



“Frankenstein” is the word the owners, a professional couple with three children, use to describe the previous incarnation of this 1930s terrace, which they bought on their return to north London after living in Amsterdam for work.
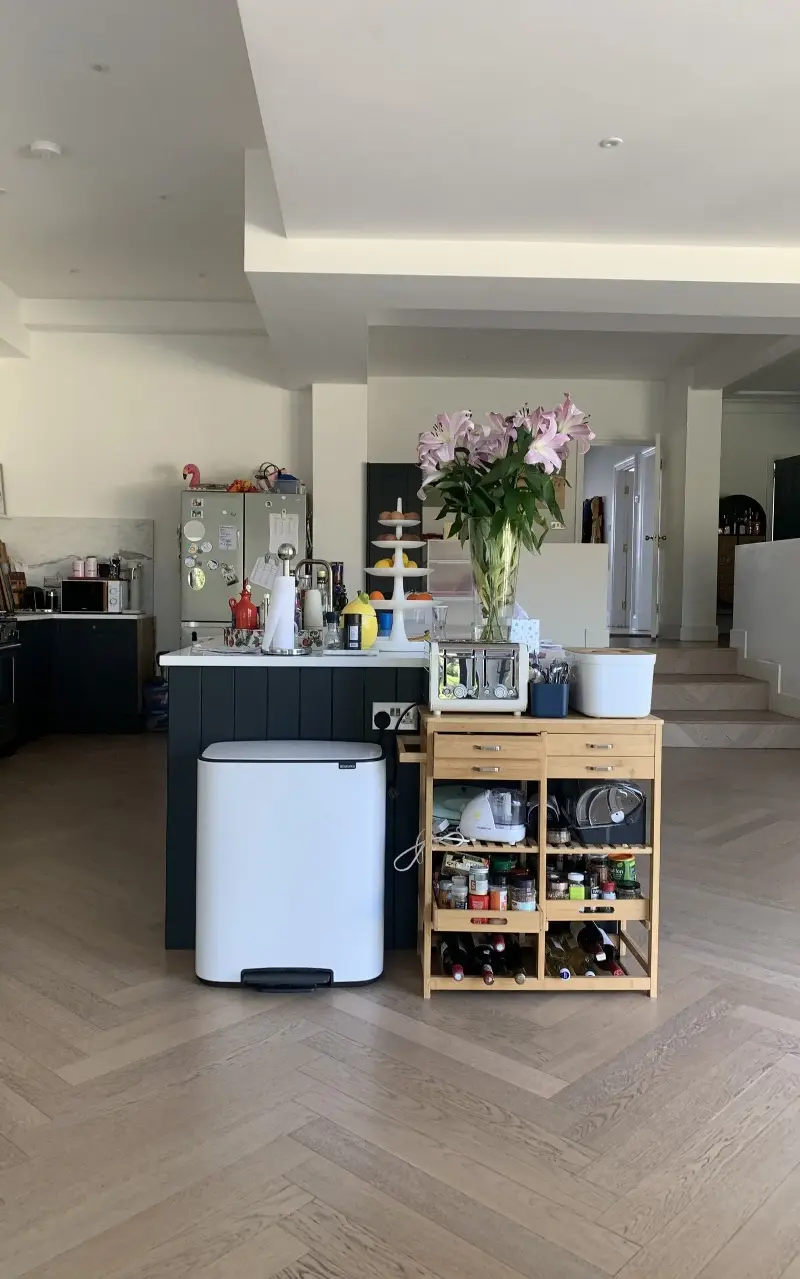
It’s a little unkind. The house has good bones, generous rooms and good proportions. But at some point, it had been given the full treatment – a large rear extension, a loft conversion and a fashionable open-plan layout with lots of hard finishes – making it cavernous and unwelcoming.
“The owners chose it for the location and because they could see its potential. But it didn’t work for how they lived,” explains interior designer Carina Raymond, founder of London-based Studio Raymond, who was tasked with the redesign. “They wanted areas that felt cosy and private, and a separate space for the children to use, especially when they had friends over.”
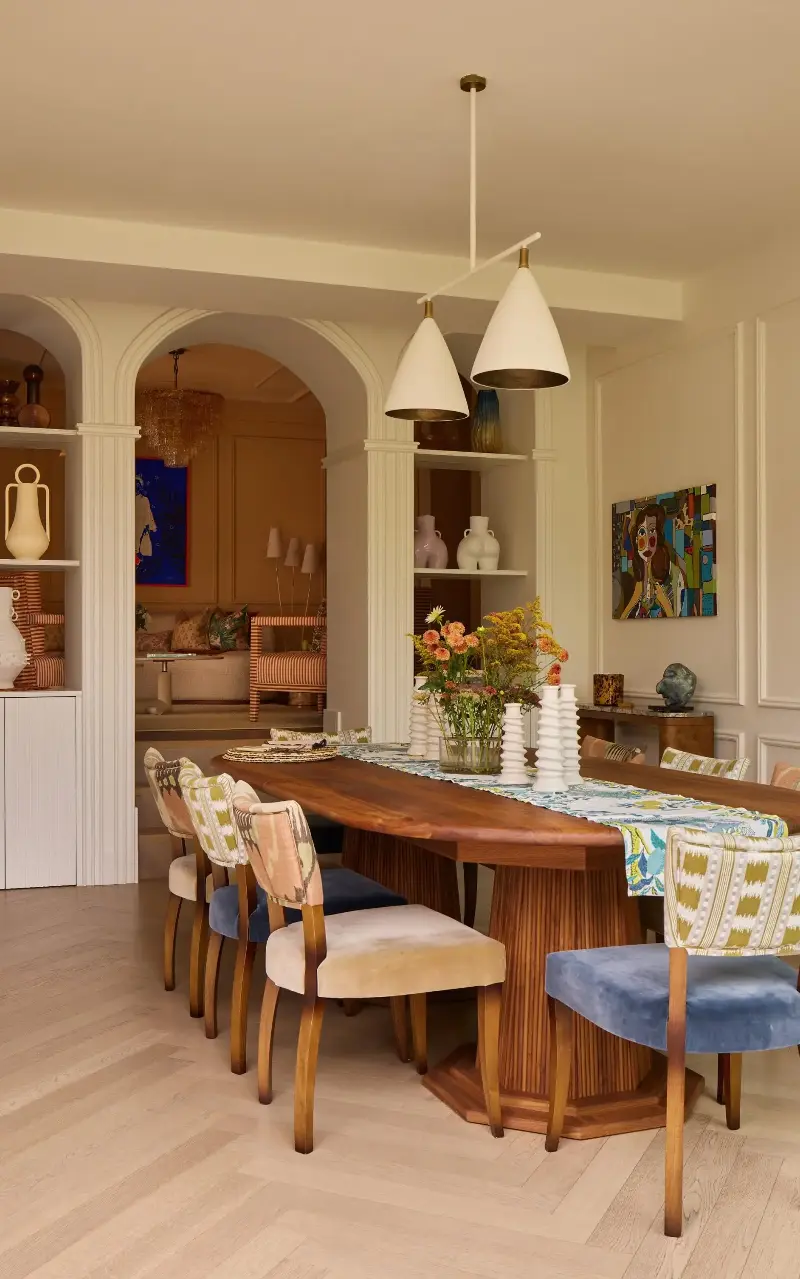
Her solution included adding a partition wall to the kitchen and dining area to make both sections more intimate and allow extra seating for guests when food is being prepared, blocking off the doors between the sitting room and games room to create a family room and formal reception room; and replacing the half-height partition wall dividing the games room from the kitchen-dining space with a set of arches, which create privacy and a natural flow into the dining room.
Upstairs comprised four bedrooms and one bathroom. Here, Raymond stole space from one of the bedrooms to make a large main bedroom and repurposed one of the smaller bedrooms as an en suite. Conversely, at the top of the house, the large bedroom was divided into two, creating a study and guest room, and the en suite was turned into a standalone bathroom.
Once the layout had been reconfigured, it was time to decorate. The owners’ home in Amsterdam, as well as their previous London home, had a neutral, Scandinavian-inspired design, and they were ready for a change. “They wanted to embrace colour, fun and pattern, and to tap into English suppliers, but weren’t sure how to achieve exactly the look they wanted.”
Starting with a couple of images the owners had included in the brief, as well as several wallpapers they liked, Raymond built up complex, layered schemes, using suppliers including Cole & Son, Porta Romana, Matilda Goad, and GP&J Baker to create something bold, but liveable, with a distinctly English sensibility.
Entrance
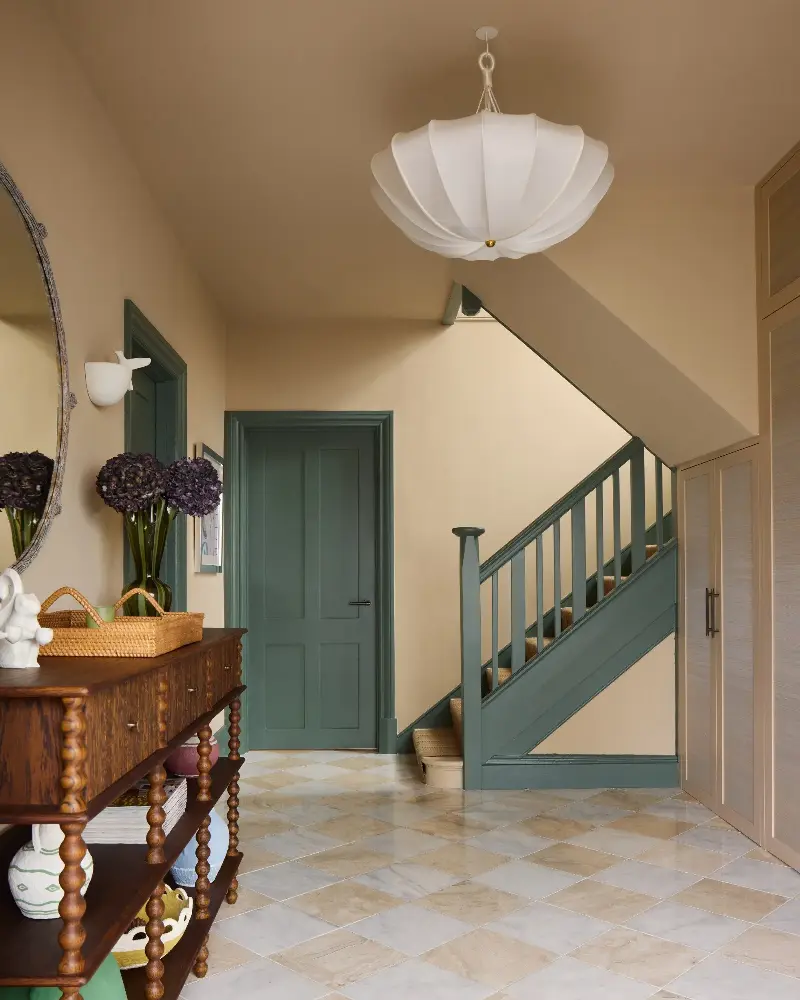
The roomy entrance was made more practical with storage for coats, bags, and shoes, and a built-in bench. Walls have been colour-drenched in Tawny by Edward Bulmer, a pleasing foil to woodwork in Green Smoke by Farrow & Ball. “I’ve used this colour on the woodwork all the way up the house to create a link between downstairs and upstairs,” says Raymond.
The owners didn’t want a traditional black-and-white floor, so she opted for a softer chequer-board effect with marble tiles in cream and white. The space is further softened by textured paper by Phillip Jeffries inset into the cupboard doors and a silk pendant light by Gong, which gives off a warm, diffused light.
Family room
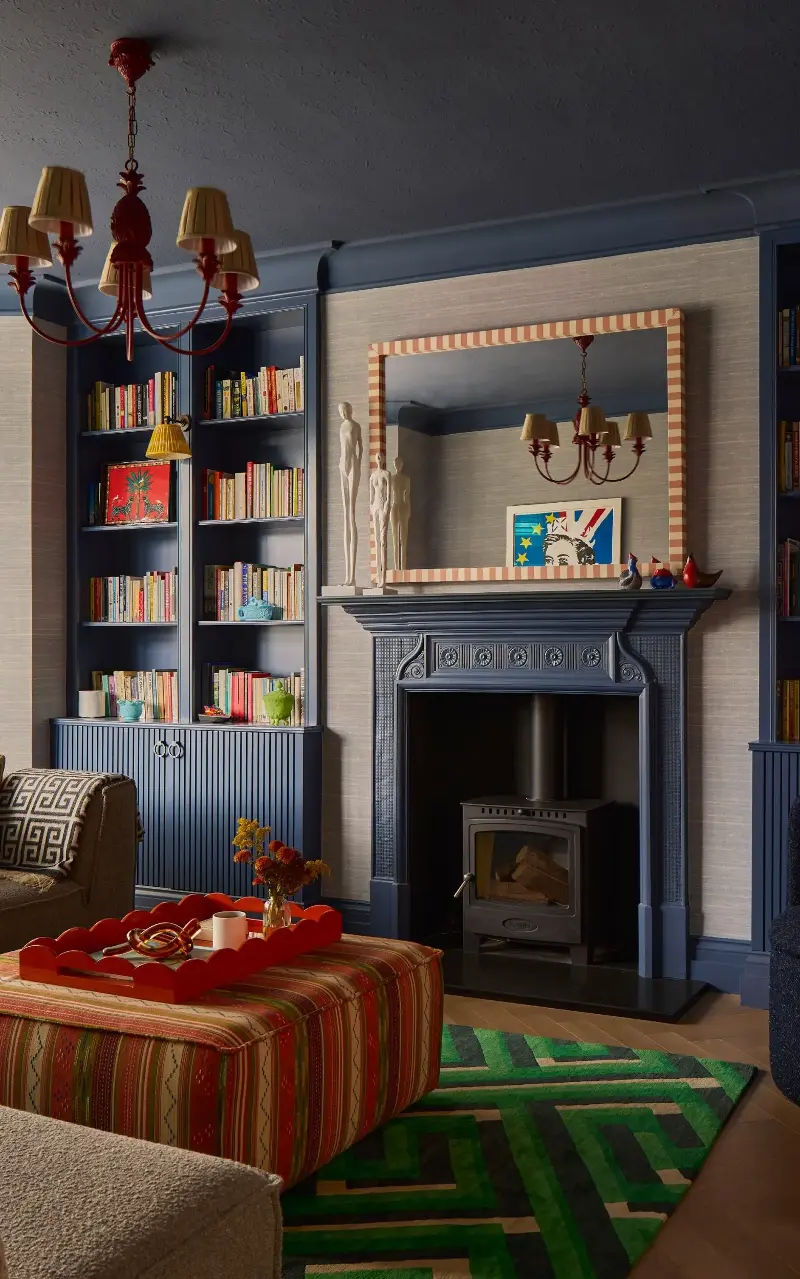
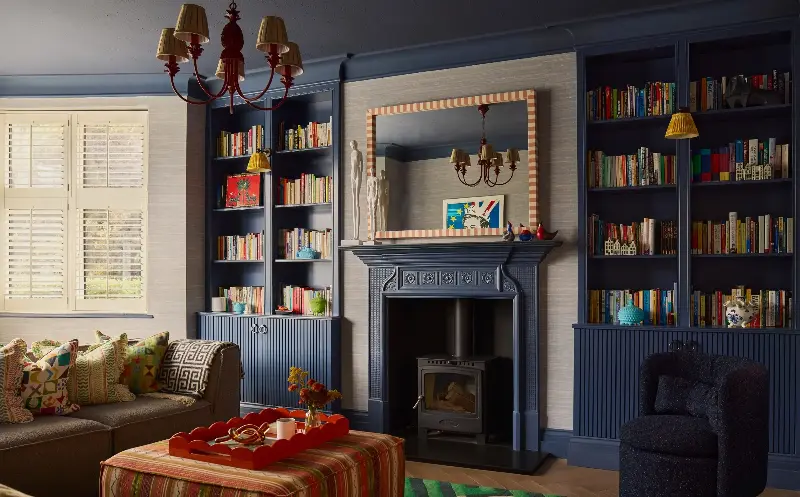
For the family room, the owners wanted something moody and liked the idea of a denim effect on the walls. In answer, Raymond used a silk wallpaper from Phillip Jeffries, which has similar variations to denim, and Wine Dark, a rich blue by Farrow & Ball on the ceiling, cornices, fireplace, and joinery. To this, she has added accents of primary colours inspired by the owners’ existing artworks that brighten the space and add a sense of fun.
The owners didn’t have many pieces of furniture to reuse, but a handful appear in this room, including the graphic green and black rug, the L-shaped sofa, which Raymond updated with scatter cushions in Wriggle Room and Potato Print by GP&J Baker; and the ottoman, which has been reupholstered in Runaway, also by GP&J Baker.
Reception room
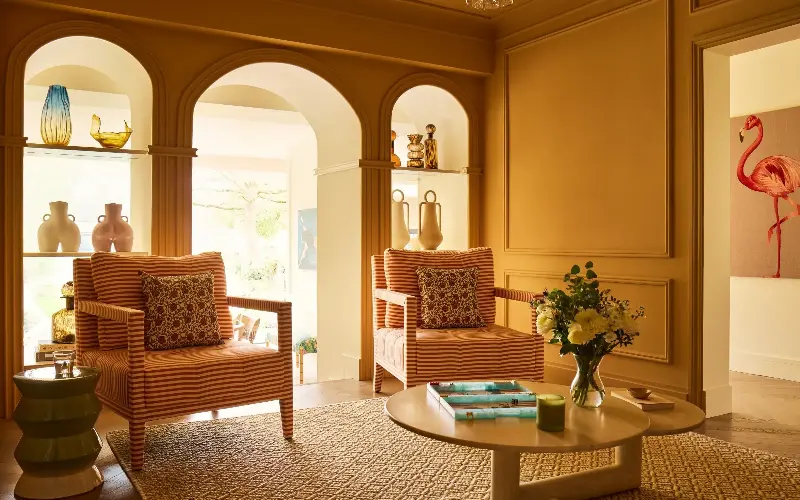
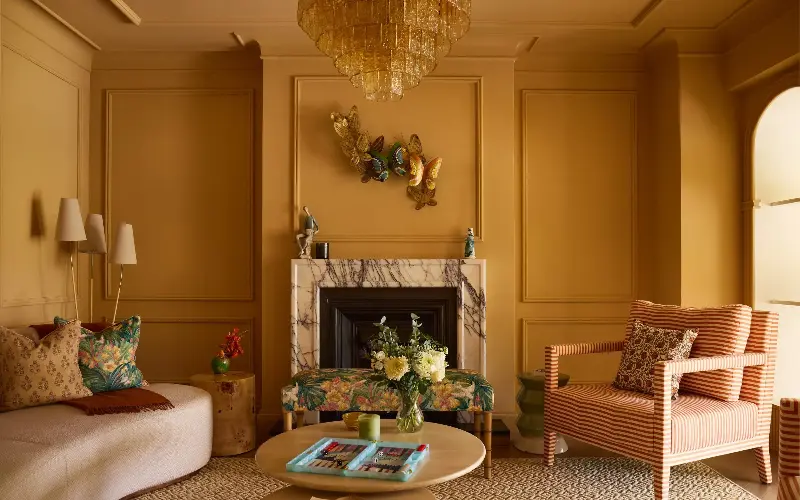
“This spicy shade of yellow aptly called Cinnamon by Edward Bulmer is a sunny hug – perfect for a space that doesn’t get direct sunlight,” notes Raymond.
A pair of striking, large-scale bespoke armchairs covered in Sophie, a terracotta stripe by Manuel Canovas, has a similar enlivening effect, which Raymond has deftly balanced with a big sofa in neutral weave and a simple sisal rug by Peter Page.
A fireplace surround in Calacatta Viola marble, a chandelier by Soho Home, and a vintage travertine coffee table, which picks up the colour of the walls, add notes of glamour.
Kitchen and dining room
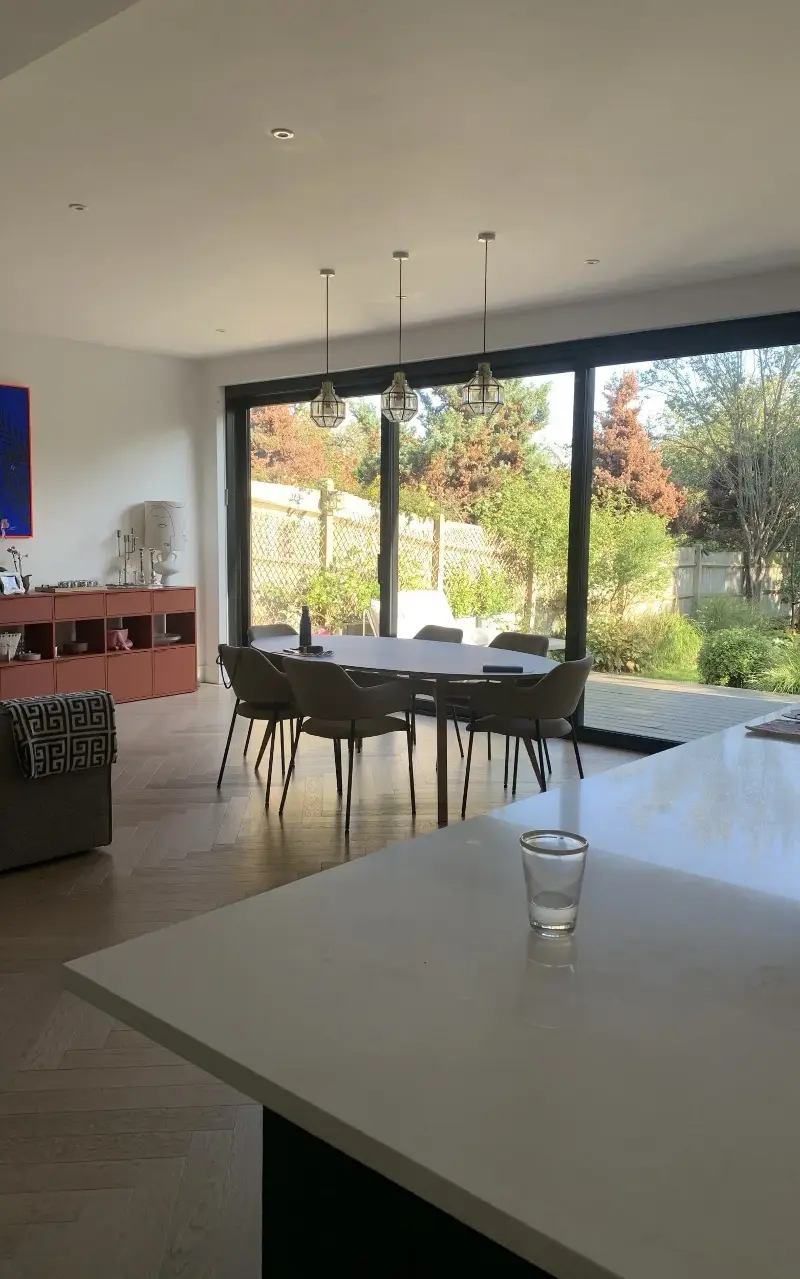
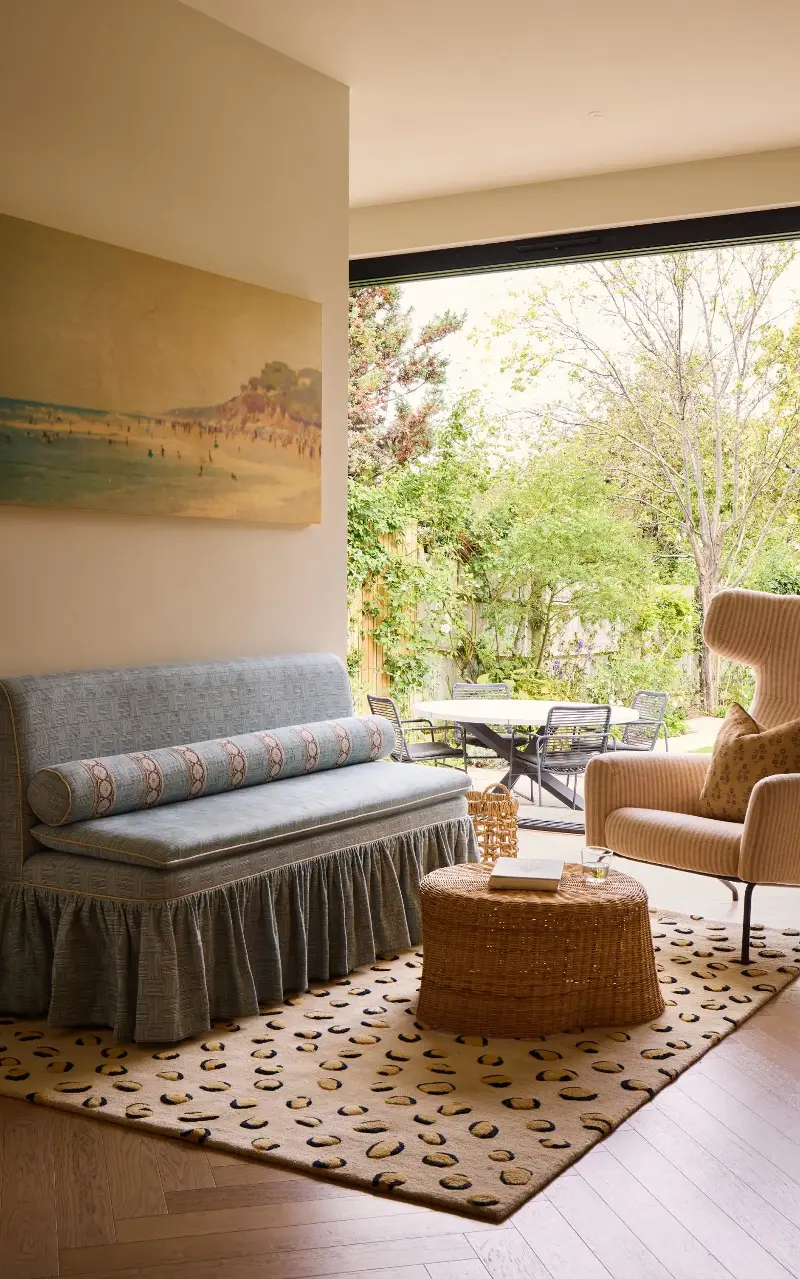
An extendable walnut dining table by Alfred Newall makes a handsome centrepiece for the dining room. It is combined with the Molina chairs from Soho Home in a mix of fabrics. “There are quite a few; I didn’t want it to feel samey.”
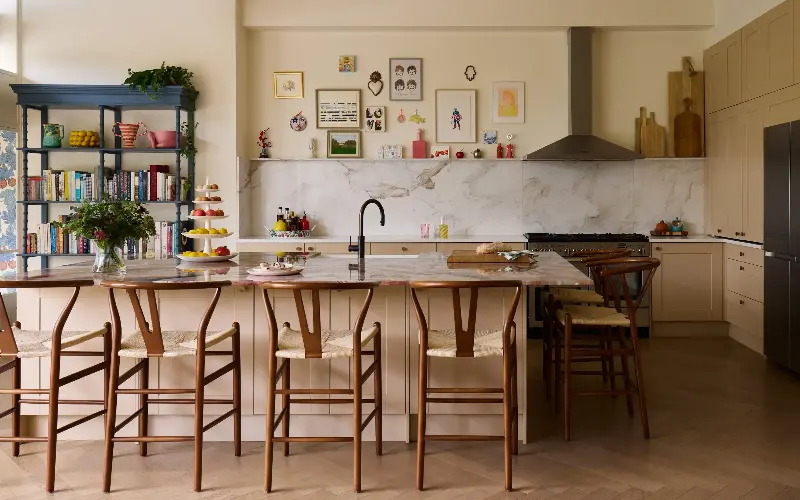
The kitchen had a practical layout and was in fine condition, so the cabinets were simply repainted and given new ironmongery. To seat more at the island, the top was replaced with a piece of Rosso Orobico marble with a large overhang.
Raymond also found space for a generous walk-in pantry, which greatly increases the kitchen’s storage capacity, and is painted in Brinjal, a lush shade of aubergine, by Farrow & Ball.
Main bedroom and en suite
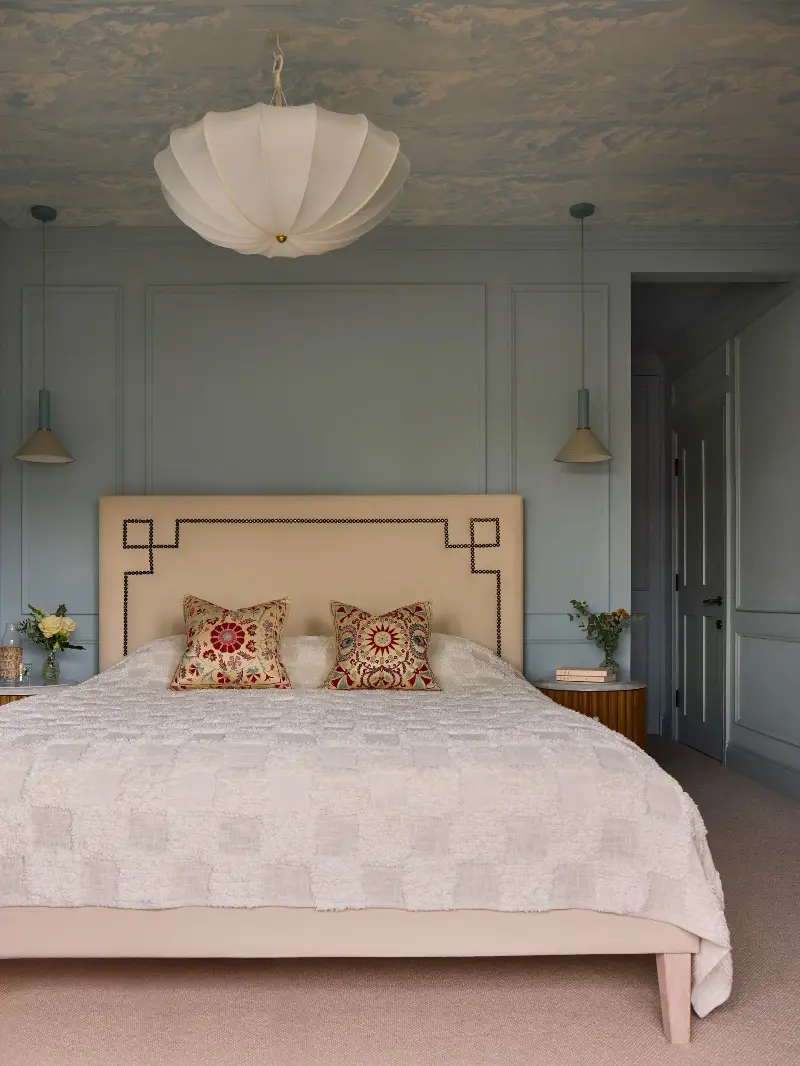
The main bedroom was designed around the owners’ existing bed, and has panelling in the same style as the dining and reception rooms. This adds architectural interest and lends the house a sense of cohesion.
Raymond has given it a calm, whimsical atmosphere by painting the walls in Aerial Tint, a light powdery blue by Edward Bulmer, papering the ceiling in a cloudscape by Schumacher, and adding a silk pendant light by Gong with a cloud-like shape.
In contrast, the large ensuite bathroom is dramatic and opulent, thanks to the strong veining of the Calacatta Arabescato tiles.
Children’s bedroom and bathroom
Raymond was mindful to give the children’s rooms designs they could grow into. For the girls, she has chosen a neutral, textured wallcovering by Schumacher and a bobbin trim; twin beds upholstered in a Backdrop by GP&J Baker, and a row of smart, built-in cupboards.
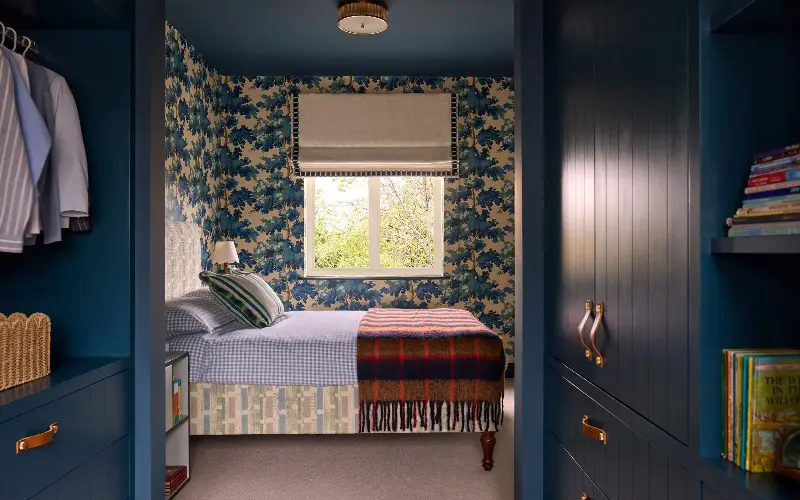
The owners’ son wanted a forest theme for his room, so she built the scheme around the Raphael wallpaper in blue by Sandberg. She has rationalised this long, thin space by devoting one third to built-in cupboards and a desk painted in Hague Blue by Farrow & Ball.
In the shared bathroom, neutral finishes dominate: Zellica Antique White wall tiles from Topps Tiles and Pearl floor tiles by Bert and May are all lifted by a zingy yellow vanity unit and wall lights by Pooky with colourful shades.